

Buying a new home is a big step, and a pre-construction purchase adds paperwork, deposits and a long wait. Avondale Village by Briarwood Homes is now for sale in west Belleville, with occupancy targeted for 2028 and freehold towns from the $500s, so here is a clear, step by step guide.
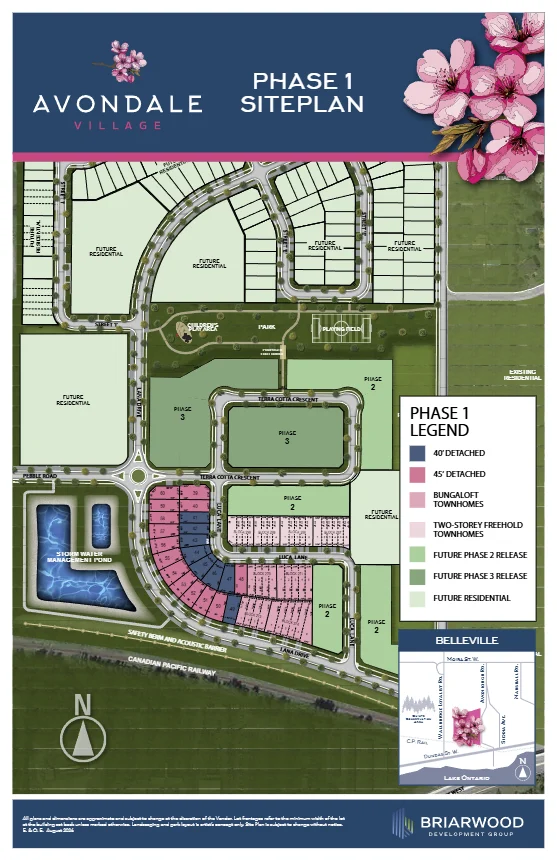 The Avondale Village site plan
Use it as a checklist as you move from interest to keys. The details of your own purchase are set in your agreement, so always confirm the specifics with the sales team and your lawyer.
How Do You Buy at Avondale Village?
Want the Avondale Village price list and floor plans?
Full pricing is released to registered buyers first. Request access in under a minute.
Step One: Confirm Your Budget and Mortgage Approval
Start with the numbers. Decide how much you can pay for a down payment and closing costs, and speak with a lender about a pre-approval. Freehold towns start from the $500s, and detached homes start higher, so your budget will narrow the choices quickly. Remember to leave room for legal fees, land transfer tax, adjustments and utility connections. Our guides to Tips for First-Time Home Buyers in Ontario and Hidden Costs of Buying a Home in Ontario can help you plan.
Step Two: Register and Request the Price List
Share your name, phone and email using the buttons on this page to register and request the price list, floor plans and Phase 1 incentives. The team will send you current pricing by model and lot, along with lot premiums and the offers available to you. Registering is free and carries no obligation, and it is the fastest way to get accurate numbers.
Step Three: Visit the Sales Centre
The sales centre at 195 Avonlough Road is open by appointment, so contact the Condo Tower team to book a private visit. Bring your questions, your budget and your priorities, and take time to look at the site model, the finishes and the plans. If you cannot visit in person, ask for a call and review the floor plans online, then make a decision about which model deserves a closer look.
Step Four: Choose Your Model and Lot
Pick the home type that fits your life: 20 foot towns, 25 foot bungaloft towns or 40 and 45 foot detached homes, ranging from 1,433 to 2,298 square feet. Then choose a lot, keeping in mind premiums for corners or larger frontages. Our home types comparison explains how the models differ so you can choose with confidence.
Step Five: Have Your Lawyer Review the Agreement
Never sign a pre-construction agreement without a lawyer. The agreement sets out your price, deposits, closing date, the HST terms, the incentives and what happens if the builder changes the schedule. The builder states that prices are net of HST based on the purchaser being eligible for and assigning the rebate, so ask your lawyer to explain how that works for you. Also check that the builder is licensed in the HCRA Ontario Builder Directory before you pay a deposit.
Watch: How Long Does It Take to Buy a House?
Avoid These Mistakes! How Long Does It Take to Buy a House? (YouTube video by Assaf Maizel)
Step Six: Pay Deposits and Register With Tarion
Pay deposits according to the schedule in your agreement. The builder’s pre-launch material listed a deposit starting at $5,000 with the agreement. Tarion asks buyers to register within 45 days of signing using the Home ID on the Warranty Information Sheet, and its deposit protection for freehold homes covers up to $60,000 on a price of $600,000 or less. Learn more in our guide to Understanding the Tarion Warranty.
Step Seven: Make Selections and Track Construction
Later you will choose finishes from the builder’s standard samples, applying decor dollars if your Phase 1 incentives include them. The base home includes 9 foot main floor ceilings, wide vinyl flooring, an oak staircase, a stone kitchen countertop and a gas fireplace. Occupancy is targeted for 2028, and the builder will share updates as construction progresses. Keep your lender informed so your approval stays current.
Step Eight: Inspect, Close and Move In
See what is available at Avondale Village
Get floor plans, pricing and current incentives sent straight to you.
Mistakes to Avoid
The most common mistakes are signing without legal advice, skipping the fine print on incentives, forgetting closing costs and assuming the closing date will never move. Others include borrowing right up to your approval limit, spending savings meant for closing on furniture and ignoring the difference between a net of HST price and a price with HST on top. A little preparation, a lawyer and a conservative budget prevent most of these. Ask questions early and keep every promise in writing.
Costs You Should Expect Beyond the Price
Plan for legal fees, Ontario land transfer tax (with a refund available to eligible first-time buyers), adjustments at closing, utility connections and moving costs. If you do not qualify for the HST rebate the builder has priced in, HST would apply on top of the net price. Keep a buffer for furniture, window coverings, appliances beyond the package and landscaping. Our Hidden Costs of Buying a Home in Ontario guide lists the items buyers most often overlook.
What You Will Need to Provide
To register, you only need to share your name, phone and email. To sign an agreement, expect to provide government identification, proof of funds for the deposit, your lawyer’s contact details and, in many cases, a mortgage pre-approval letter. Having these ready lets you move quickly when you find the home and lot you want, and it avoids delays that could cost you a preferred lot.
Before closing you will walk through the finished home at the pre-delivery inspection and list anything that needs attention. On closing day your lawyer completes the transfer and you receive your keys. Tarion’s warranty then provides coverage for one, two and seven years depending on the item. Read From VIP Access to Closing Day for a full overview, then request the Avondale Village price list below and take your first step.
Current Incentives at Avondale Village
The builder is currently advertising these Phase 1 incentives for the first 35 buyers:
- $15,000 in decor dollars
- $5,000 cash back on closing
- No assignment fee, which the builder values at $25,000
- $3,000 referral credit for you and $3,000 for a friend
Source: the builder’s website as of October 2026. Incentives are limited, cannot be combined with other offers and may be withdrawn at any time. Educator pricing and a special deposit structure may also be available to eligible buyers. Confirm current details with the sales team.
Avondale Village Floor Plans
Floor plans for Avondale Village are shared with registered buyers together with current pricing. Request them below and the team will send everything over.
Avondale Village offers four home models:
- 20 foot freehold towns: Mountain Maple, 1,433 to 1,441 square feet
- 25 foot bungaloft towns: White Oak
- 40 foot detached homes: Rosewood, 1,598 to 1,617 square feet
- 45 foot detached homes: Pine, 1,747 square feet
Location and Map
Address: 195 Avonlough Road, Belleville, Ontario K8N 4Z2
Open Avondale Village sales centre in Google Maps
Ready to take the next step with Avondale Village?
Speak with the Condo Tower team for early access, current incentives and the full price list. No obligation.
Get the Avondale Village Price List and Floor Plans
Pricing, floor plans and current incentives are shared with registered buyers first. Leave your details and our team will send everything to you.