

Avondale Village by Briarwood Homes gives Belleville buyers four ways to own a new freehold home: 20 foot towns, 25 foot bungaloft towns, and 40 and 45 foot detached homes. All four are now for sale in west Belleville, with occupancy targeted for 2028 and freehold town pricing from the $500s.
Choosing between them is mostly about space, stairs and budget. Here is how the four home types compare, who each one suits and what they share, so you can narrow the list before you request floor plans and pricing.
Which Avondale Village Home Type Is Right for You?
Want the Avondale Village price list and floor plans?
Full pricing is released to registered buyers first. Request access in under a minute.
The Four Home Types at a Glance
Avondale Village offers homes from 1,433 to 2,298 square feet on lots measuring 20, 25, 40 and 45 feet wide. The towns are the most affordable way in, the bungaloft towns bring main floor living, and the detached homes add lot width, separation from neighbours and room to grow. Every model includes the same base features, so the choice comes down to layout and lifestyle rather than build quality. Think about how many people will live in the home, how much you value a larger yard and garage, and whether stairs matter to you today or may matter in ten years. Those three questions usually point to the right frontage quickly.
20 Foot Freehold Towns: Mountain Maple
The Mountain Maple is the entry point to Avondale Village, offering about 1,433 to 1,441 square feet across two storeys. It suits first-time buyers, couples and small families who want freehold ownership without paying for a large lot. You own the land, there is no monthly condo fee, and you get a garage and a private yard. Because the frontage is 20 feet, the layout stacks living space efficiently, with an open main floor and bedrooms upstairs. For buyers moving from an apartment or a condo, it is often the biggest upgrade in space for the smallest jump in price.
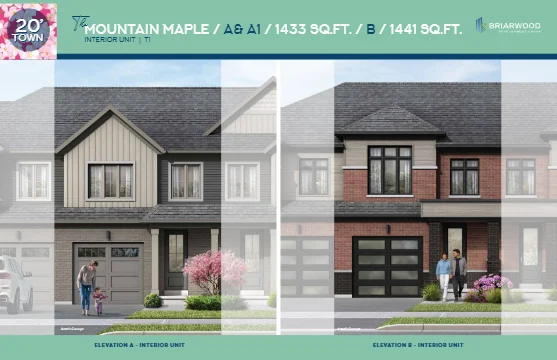 Freehold Townhome in Belleville by Briarwood Development
25 Foot Bungaloft Towns: White Oak
A bungaloft puts the primary bedroom on the main floor and adds a loft above for guests, an office or a hobby room. The White Oak is the answer for downsizers who want to avoid daily stairs but still want space for visiting family. A wider 25 foot frontage also gives the main floor a more open feel than a standard town. It can work for working couples as well, because the loft separates a quiet office from the living space. If you plan to stay for many years, main floor living is a practical way to future proof your home.
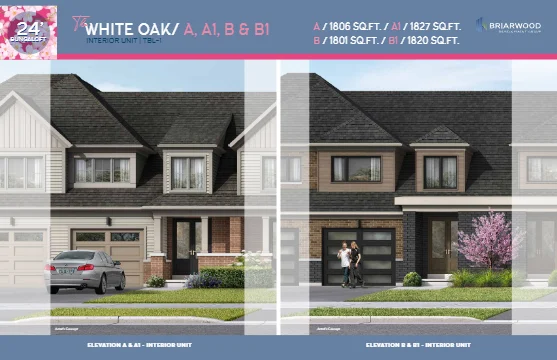 Bungaloft Townhome in Belleville by Briarwood Development
40 Foot Detached Homes: Rosewood
The Rosewood is a 40 foot detached home of about 1,598 to 1,617 square feet. It gives families a detached footprint with side yards, a private driveway and more separation from neighbours than a town. It is a natural step up for buyers who are outgrowing a townhome or a condo and want a yard where children and pets can play. At this size the home still feels manageable to heat, clean and maintain, which helps keep running costs reasonable. Ask the sales team which lots are available for this model, since lot position can affect both privacy and price.
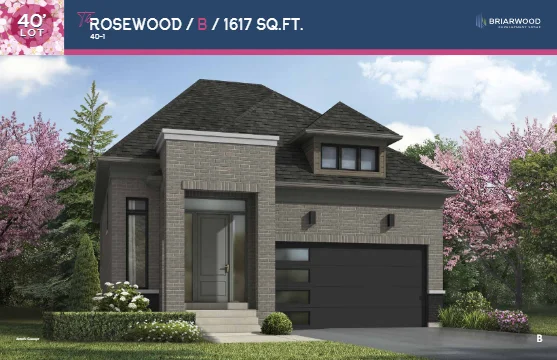 Detached Home in Belleville by Briarwood Development
Watch: A 45 Foot Lot Detached Home Under $1 Million
Detached on a 45′ lot, under $1 million (YouTube Short by Assaf Maizel)
45 Foot Detached Homes: Pine
The Pine is a 45 foot detached home of about 1,747 square feet, with larger models in the community reaching up to 2,298 square feet. The extra width means wider rooms, more flexible layouts and room for a home office, a play space or a multi-generational setup. It is the most space Avondale Village offers on a single lot. Buyers who work from home, host family often or simply want more breathing room tend to land here. As always, the price list shows exactly which models and lot sizes are available in the current phase.
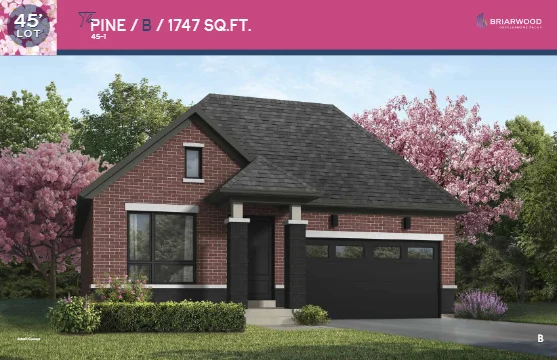 Large Detached Home in Belleville by Briarwood Development
Freehold Ownership: What It Means
All four home types at Avondale Village are freehold, which means you own the home and the land beneath it and do not pay monthly condo fees. You are responsible for maintaining your own exterior, roof and yard, and you have more control over changes you make to the property. Freehold is also easier to explain to lenders and, in many cases, to resell. Read What Is a Freehold Townhome in Ontario? for a plain-language breakdown of how freehold compares with condo and POTL ownership before you decide.
See what is available at Avondale Village
Get floor plans, pricing and current incentives sent straight to you.
Which Buyer Fits Which Home
First-time buyers and investors will usually start with the towns, where the entry price is lowest. Downsizers and empty nesters often prefer the bungaloft for main floor living. Growing families and work-from-home buyers tend to gravitate to the detached homes. If you are not sure, request the floor plans and compare layouts side by side, then ask the sales team about the lots available for each model. A short visit to the sales centre can make the differences between frontages much easier to picture.
Features Included in Every Base Model
Questions to Ask Before You Choose
Before you settle on a home type, bring a short list of questions to the sales team. Which lots are available for the model you like, and how do premiums differ across them? What is the closing timeline and the deposit schedule for that model? Which upgrades are most popular, and which ones can wait until after you move in? Is the home you want in the current phase or a later one? Asking these early prevents you from falling in love with a plan that is not available, and it helps you compare real numbers across the towns, the bungaloft and the detached homes instead of guessing.
Every home includes 9 foot main floor ceilings, smooth ceilings throughout, wide vinyl flooring, an oak staircase, a stone kitchen countertop with tall upper cabinets, a gas fireplace, a freestanding tub in the primary ensuite and central air conditioning. See the full list in our features and finishes guide, then request pricing and floor plans for the home type that fits you best. The right choice is the one that suits how you live now and how you expect to live in 2028.
Current Incentives at Avondale Village
The builder is currently advertising these Phase 1 incentives for the first 35 buyers:
- $15,000 in decor dollars
- $5,000 cash back on closing
- No assignment fee, which the builder values at $25,000
- $3,000 referral credit for you and $3,000 for a friend
Source: the builder’s website as of October 2026. Incentives are limited, cannot be combined with other offers and may be withdrawn at any time. Educator pricing and a special deposit structure may also be available to eligible buyers. Confirm current details with the sales team.
Avondale Village Floor Plans
Floor plans for Avondale Village are shared with registered buyers together with current pricing. Request them below and the team will send everything over.
Avondale Village offers four home models:
- 20 foot freehold towns: Mountain Maple, 1,433 to 1,441 square feet
- 25 foot bungaloft towns: White Oak
- 40 foot detached homes: Rosewood, 1,598 to 1,617 square feet
- 45 foot detached homes: Pine, 1,747 square feet
Location and Map
Address: 195 Avonlough Road, Belleville, Ontario K8N 4Z2
Open Avondale Village sales centre in Google Maps
Ready to take the next step with Avondale Village?
Speak with the Condo Tower team for early access, current incentives and the full price list. No obligation.
Get the Avondale Village Price List and Floor Plans
Pricing, floor plans and current incentives are shared with registered buyers first. Leave your details and our team will send everything to you.