
| Developer | |
|---|---|
| Condo Type | |
| Floors | 2 to 3 |
| Location | |
| Occupancy | |
| Price | |
| Amenities | Community Gardens, Family Layouts, Master-Planned Agri-Community, Parks, Trails & Green Spaces |
(289) 207-3930






Starting From $799,990
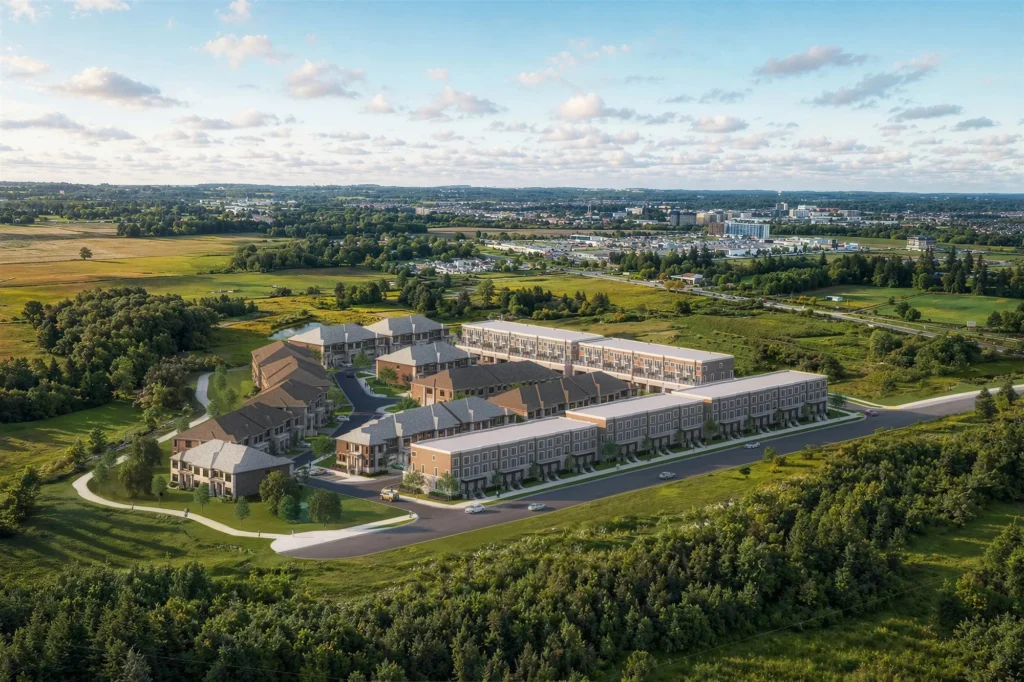
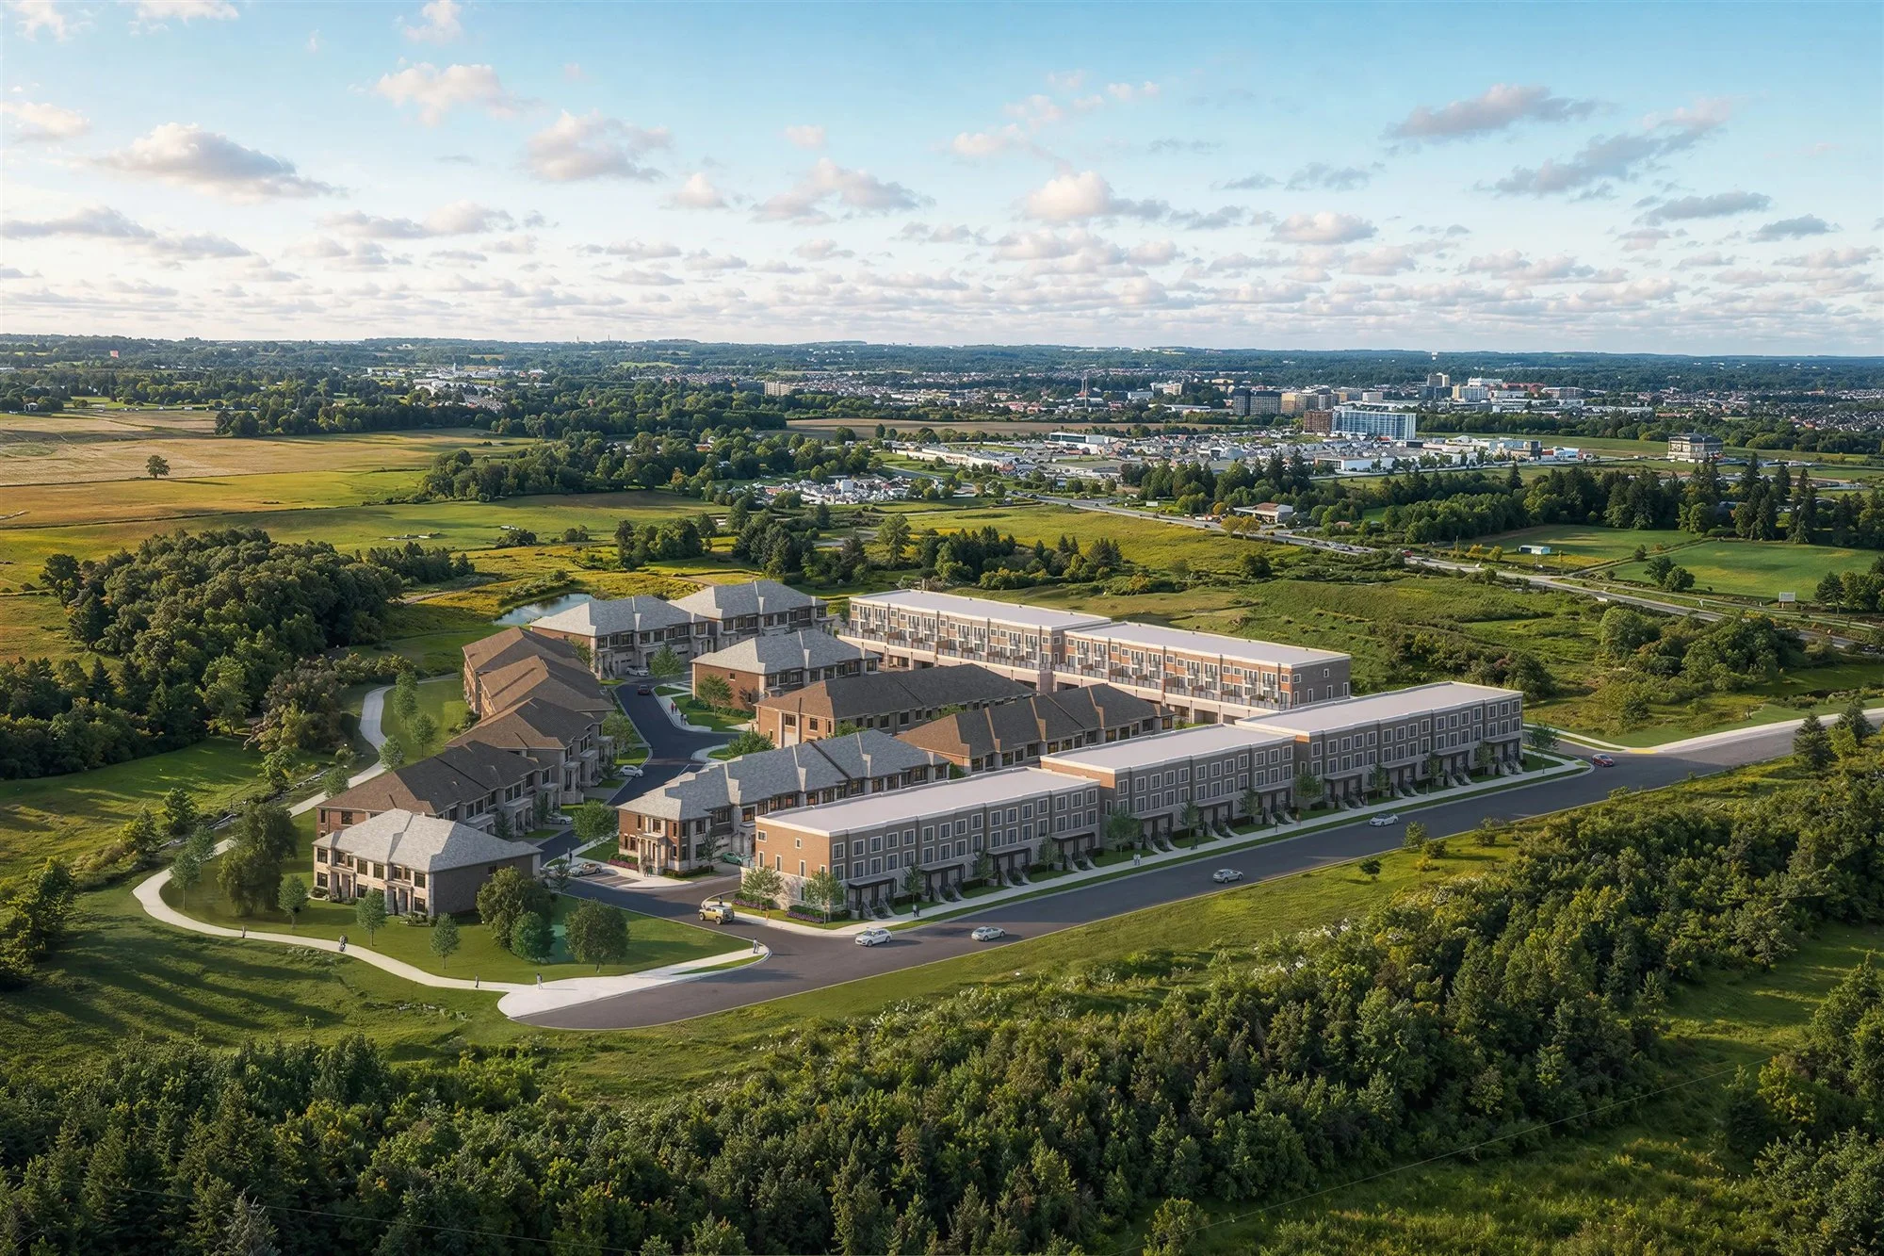
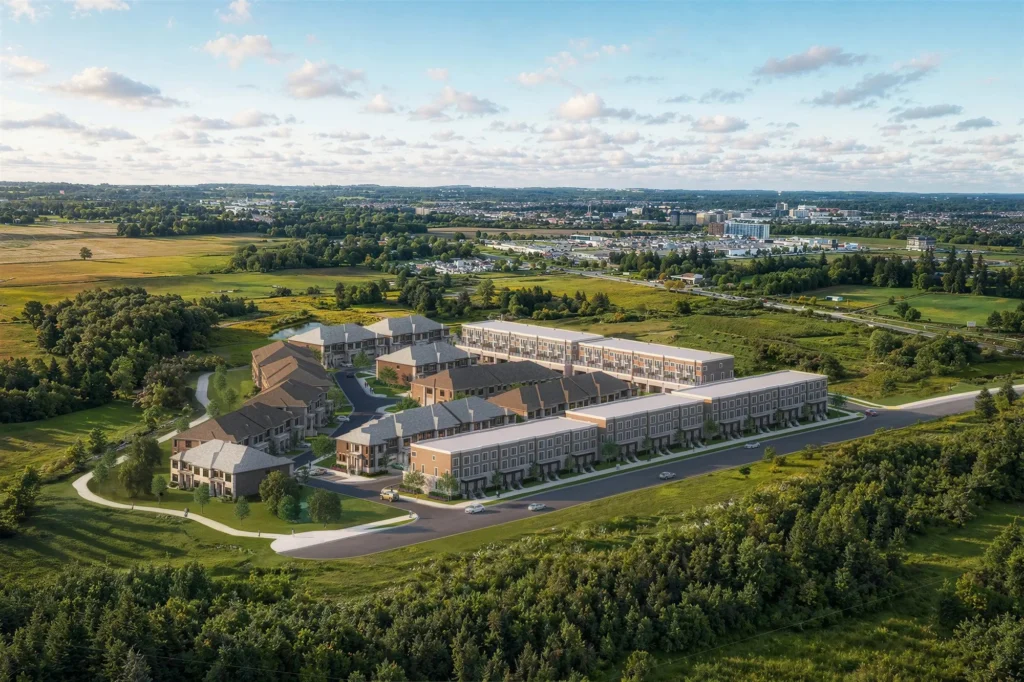
Kingshaven by Kingsmen Group is a master-planned agri-community of two and three-storey townhomes on the Markham and Whitchurch-Stouffville border, with community gardens, walking trails and a proposed school site.
| Developer | |
|---|---|
| Condo Type | |
| Floors | 2 to 3 |
| Location | |
| Occupancy | |
| Price | |
| Amenities | Community Gardens, Family Layouts, Master-Planned Agri-Community, Parks, Trails & Green Spaces |

KINGSHAVEN by Kingsmen Group is a master-planned agri-community on Highway 48 where Markham meets Whitchurch-Stouffville, set within the Oak Ridges Moraine. Townhomes are offered from $799,990 with 3 to 4 bedrooms and about 1,700 to 2,400 square feet, with first occupancy expected in 2028. The plan describes communal gardens, seasonal harvest events, dog parks and walking trails, pairing suburban comfort with a countryside setting.
KINGSHAVEN townhomes are described as having bright open-concept living spaces, premier builder finishes and elevated modern architecture. Listings show 3 to 4 bedroom homes of roughly 1,712 to 2,368 square feet, including two-storey designs with two parking spaces. The wider master plan also includes single-detached homes and medium-density blocks. Confirm available models, storey counts, garage options and lot premiums directly with Kingsmen Group.
KINGSHAVEN is planned with communal gardens, dog parks, walking trails and public parkland, plus a reserved elementary school block and a proposed community centre. The site is in Whitchurch-Stouffville, where the York Region District School Board and York Catholic District School Board serve families. Old Elm and Stouffville GO stations on the Stouffville line, and Markham’s Markville Mall, are within driving distance. Confirm timing for the school and community centre with the builder.


Kingshaven is planned on Highway 48 south of Stouffville Road, where the Town of Whitchurch-Stouffville meets Markham. Highway 48 runs south to Major Mackenzie Drive in Markham and north through Stouffville, giving a direct road spine through the area. For rail, the Stouffville GO line is served by Old Elm GO Station and Stouffville GO Station, and one listing cites just over an hour to Union Station.
Kingshaven is marketed as Markham and Stouffville’s first master-planned agri-community, blending suburban living with a countryside setting on the Oak Ridges Moraine. The plan describes communal gardens, seasonal harvest events, dog parks and walking trails, along with a proposed elementary school and community centre. The town of Stouffville is the nearby hub for local services and events, while Markham’s retail areas lie to the south.
The site lies within the Oak Ridges Moraine, and the approved plan sets aside public parkland and natural heritage protection areas, with dog parks and trails described in marketing. Bruce’s Mill Conservation Area at 3291 Stouffville Road offers forest trails, a boardwalk, a BMX track and family programs, so confirm the drive time. The Whitchurch-Stouffville Leisure Centre adds a large pool, fitness centre and gymnasium.
Kingshaven is in Whitchurch-Stouffville, where public schools are run by the York Region District School Board and Catholic schools by the York Catholic District School Board. The approved plan reserves a block for an elementary school, and a standalone community centre appears in the town’s long-term capital plan, so neither should be assumed open at move-in. Families should confirm current catchment schools, French immersion and busing with the boards.
The approved plan includes a small neighbourhood commercial block allowing up to 700 square metres of retail, food and medical space, so larger shopping trips mean a drive. A listing for the project notes a Bulk Barn within walking distance and Markville Mall in Markham as a regional mall. Stouffville’s town centre and Markham’s retail areas offer groceries, cafes and restaurants within driving distance.
Planned family features include a reserved elementary school block, public parkland, dog parks, communal gardens and seasonal harvest events. The Whitchurch-Stouffville Leisure Centre at 2 Park Drive South has a large pool, fitness centre and gymnasium, and also houses the town library and Latcham Art Centre. Bruce’s Mill Conservation Area offers trails, picnic areas and programs. The school and community centre are proposed, so confirm timing with the builder.
Highway 48 gives direct drives to Markham and Stouffville. GO trains on the Stouffville line stop at Old Elm GO Station at 12958 Tenth Line and Stouffville GO Station at 6176 Main Street, and one listing cites just over an hour to Union Station. The same listing notes a bus stop at Sam’s Way and Highway 48 about a seven minute walk away. Confirm current train and bus schedules.
Stouffville Road conservation park with forest trails, a boardwalk, BMX track and family programs.
Kingshaven sits within the moraine, with natural heritage protection areas described in the plan.
Planned communal gardens, dog parks and walking trails within the master-planned community.
Stouffville line GO station at 12958 Tenth Line with trains toward Union Station.
Stouffville line station at 6176 Main Street; confirm current train service and schedules.
Nearest listed bus stop, about a seven minute walk per a project listing.
Town recreation hub at 2 Park Drive South with a pool, fitness centre and gymnasium.
Town library branch located inside the Leisure Centre in Stouffville.
Community art centre housed in the Leisure Centre, offering exhibits and classes.
Regional shopping centre in Markham, noted by a project listing as nearby.
Specialty grocery listed as an eight minute walk from the site.
Nearby town for everyday shops, cafes and services; confirm drive time from the site.
Community hospital in Cornell, Markham, serving Markham and Stouffville; confirm drive time.
School site reserved in the approved plan; timing of construction not confirmed.
Standalone community centre listed in the town’s long-term capital plan; not yet built.

Fill in the form below to get the full package with payment structure, VIP pricing, additional details and so much more. 100% no-obligation.
Price TBD Located at the intersection of Pharmacy Ave & Eglinton Ave E in Toronto, 1900 Eglinton Ave East Condos is an exciting new condo development by SmartREIT.
Price TBD 500 Sheppard Avenue East Condos is poised to be an exciting and much-anticipated addition to North York's skyline. This pre-construction project is set to feature two stunning towers that will rise to 35 and 39 storeys.
Price TBD Menkes Development's latest project, 4800 Yonge Street Condos, is a 49-story condominium building in North York at the southwest corner of Yonge Street and Sheppard Avenue West.
Price TBD ATRIA Development has introduced a new mixed-use mid-rise condominium in Toronto called 2489 Dufferin Street Condos. This pre-construction project spans nine stores and features 98 residential units.
Starting from $600,000 Experience Urban Sophistication at Elektra Condos - Exceptional Pre-Built Condos Nestled in the Heart of Toronto. Immerse Yourself in Modern Luxury, Premium Amenities, and a Thriving Community. Your Ideal Home Awaits.
Price TBD Uncover the perfect pre-construction property at 2323 Yonge St. This new condo development is located in one of Toronto's most desirable neighbourhoods, close to shops and restaurants. Learn more about this prime real estate opportunity with Condo Tower today!
Price TBD This upcoming 16-story condo tower situated at 3431 St. Clair Ave in Scarborough Junction, on the southwest corner of St. Clair Ave East, promises to be an exciting addition to the neighborhood's skyline.
Price TBD Consider investing in an exquisite new condominium development located in one of Toronto's most sought-after suburbs, situated at the heart of major transportation, shopping, and entertainment hubs.