

York Region has no shortage of new communities, and many of them look alike on paper: good highway access, a few home types and a long list of nearby shops. The ones that stand out tend to get a few harder things right, such as a real neighbourhood around them, a clear design idea and details that make daily life easier.
Union Village by Minto, developed with Metropia, is a master-planned community north of 16th Avenue and Kennedy Road in Markham. Here are seven ways it sets itself apart, and the questions to ask at any project you compare it with.
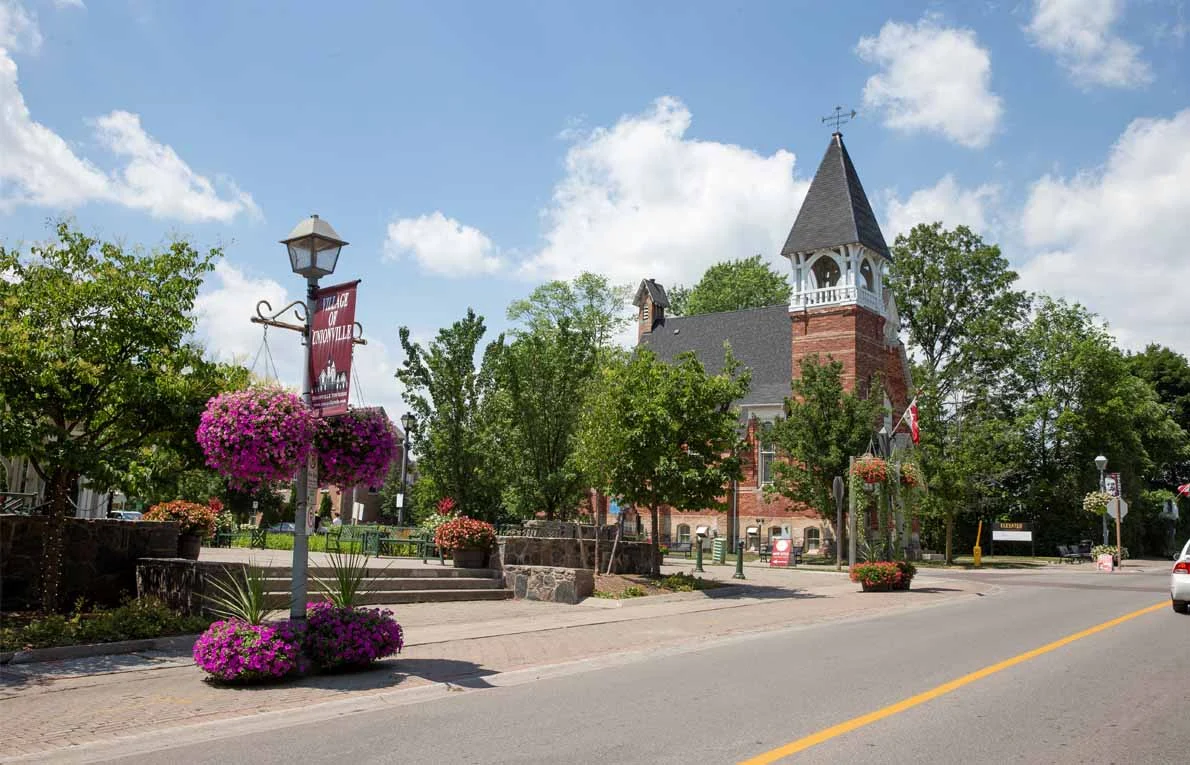
1. A location next to a historic main street
Many new communities promise future shops and services. Union Village sits beside an established one. Minto lists these drive times on its neighbourhood page:
- Main Street Unionville and YRT / Viva bus service: about 1 minute
- Highway 7: about 6 minutes
- Highway 407: about 8 minutes
- Highway 404: about 15 minutes
Toogood Pond Park, Milne Dam Conservation Park and CF Markville are all nearby, along with the new York University Markham Campus. Our post on why land value matters more than the house itself explains why an established location like this tends to hold its appeal.
2. A range of home types on one plan
Union Village combines townhomes with detached homes on three lot widths. On October 23, Minto’s floor plans page listed these single-family options:
| Collection | Size range | Lowest listed price |
|---|---|---|
| 36 ft detached (Linden) | 2,621 to 3,005 sq ft | $1,654,441 (net of HST) |
| 43 ft detached (Birch) | 2,610 to 3,522 sq ft | $1,758,670 (net of HST) |
| 50 ft detached (White Pine) | 3,636 to 4,322 sq ft | $2,409,900 |
Traditional and rear lane townhomes, with three bedrooms and finished basement or terrace options on some plans, are listed from $1.2 million.
Want the full Union Village price list and floor plans? Call or text Assaf at 416-836-1454 or email assaf.maizel@gmail.com and he will send them over.
3. Architecture with a clear point of view
Standout projects usually have a design idea you can describe in a sentence. Union Village’s architecture page describes three styles:
- Modern, with a mix of sloped roofs and flat roofs with raised parapets
- English Manor, with tall rooflines and open gables in brick and stone
- French, with tall bell curve roofs in smooth stone and stucco
A shared palette of natural materials runs through the site, so the streets feel varied without looking random.
4. Floor plans shaped by feng shui principles
Few builders explain how their floor plans were designed. Minto says Union Village interiors follow feng shui principles from feng shui master Paul Ng. Examples include offsetting front and back doors, keeping staircases apart from entrances and offering options to separate the stove and sink.
For many Markham families these details matter, and for others they simply make for calmer, more practical layouts. Either way, ask to see the specific plan features in writing.
5. A focus on energy performance
Minto lists ENERGY STAR features in the Union Village homes. The community is also home to what Minto and Metropia describe as Markham’s first Net Zero Home.
Ask which energy features come standard in the home you choose and which are upgrades. Lower monthly bills are part of the real cost of owning a home.
6. A master plan that keeps what was there
Union Village is surrounded by preserved wetlands and parks, and the plan keeps a large Burr Oak tree as a landscape feature. Keeping a mature tree is a small choice that says a lot about how a community is planned.
You can see how streets, parks and home types fit together on the Union Village site plan.
7. A track record within the community
Minto’s What’s New page describes Phase 1 as completely sold out, and current floor plans are labelled Phase 2B. A sold-out first phase does not guarantee future value, but it shows that buyers have already tested the location and design.
Ask which phases are under construction, which are planned and when your home is expected to close. Our guide From VIP Access to Closing Day explains each stage.
How to tell if a project truly stands out
Whatever community you are considering, ask:
- Is the neighbourhood around it already working, or still on a plan?
- Can you describe its design idea in one sentence?
- What comes standard, and what is an upgrade?
- What did earlier phases sell for, and how fast?
Union Village prices marked net of HST assume you qualify for the applicable rebate. If you do not qualify, you may be responsible for the full price, so confirm your eligibility with your lawyer or a tax professional.
Talk to Assaf about Union Village
Call or text Assaf at 416-836-1454 or email assaf.maizel@gmail.com. He will send you the Union Village floor plans and current price list, compare it side by side with other Markham and York Region communities and book your visit to the sales centre at 9492 Kennedy Rd, Markham.
Our team works with partner mortgage brokers and lawyers to guide buyers from first questions to closing day.
More reading: Best GTA Cities for Appreciation Over the Next 10 Years and What Is a Freehold Townhome in Ontario?
Prices, incentives and availability are subject to change without notice. E.&O.E.
Ready to take the next step with Union Village?
Speak with the Condo Tower team for pricing, floor plans and the latest incentives. No obligation.
View Price ListGet Floor Plans and Pricing Info HereGet the Price List, Floor Plans and Current Incentives
Leave your details and our team will send pricing, floor plans and the latest incentives straight to you. There is no obligation.