

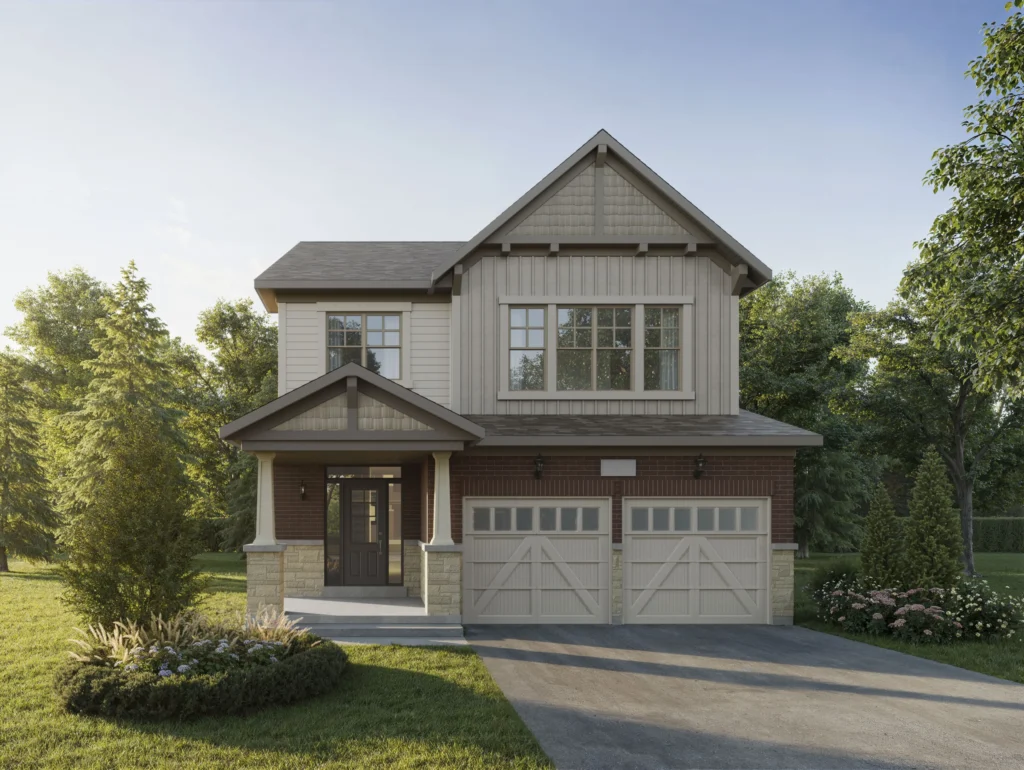
When buyers compare new homes at The Heights of Harmony in North Oshawa, square footage is usually the first number they check. A bigger number on the floor plan does not always mean better value, though, and it does not always mean a home that lives better day to day.
The Heights of Harmony by Minto, at Harmony Rd. N. and Winchester Rd. E. in North Oshawa, is a useful place to test the idea. It offers urban, back-to-back and freehold townhomes, plus single-family homes on 30, 32 and 36 ft lots, all in one community. The figures below are Minto’s published starting prices, net of HST, from its collections page.
1. Look at what each extra foot costs
Dividing price by size is a helpful first check:
| Model | Type | Size | Starting from | About per sq ft |
|---|---|---|---|---|
| Marlowe 1 | Freehold townhome, 3 bed | 1,565 sq ft | $596,372 | $381 |
| Marlowe 6 Corner | Freehold townhome, 4 bed | 2,041 sq ft | $676,018 | $331 |
| Langley 5 | 30 ft single, 3 bed | 1,527 sq ft | $773,363 | $506 |
| Langley 4 | 30 ft single, 3 bed | 2,290 sq ft | $976,903 | $427 |
Within a collection, each added foot often costs less than the average. Moving from the Marlowe 1 to the Marlowe 6 Corner adds 476 sq ft for $79,646, about $167 per added foot. Moving from the Langley 5 to the Langley 4 adds 763 sq ft for $203,540, about $267 per added foot. These per foot figures are our own math, before lot premiums and upgrades.
2. The biggest townhome versus the smallest single
The Marlowe 6 Corner offers 2,041 sq ft from $676,018. The Langley 1, a 30 ft single, offers 1,699 sq ft from $861,858. That is about $185,840 more for roughly 340 fewer square feet.
The single is not poor value. You are paying for a detached home and its own lot, and floor area captures none of that. Our post on why land value matters more than the house itself explains how the land can shape long-term value.
3. More bedrooms do not always mean more space
The Langley 5 and the Langley 6 are both listed at 1,527 sq ft. The Langley 6 has four bedrooms instead of three and starts $8,849 higher.
An extra bedroom in the same footprint means the space is divided differently, so some rooms will be smaller. Download both floor plans from Minto’s collections page and compare room sizes, not just the bedroom count.
4. A smaller home can suit a different stage of life
The community’s smaller homes are aimed at buyers who want less space to look after:
- Urban townhomes: two bedrooms, up to 1,294 sq ft, from $399,900, with a private front entrance, a five-appliance package and home automation technology
- Back-to-back townhomes: two to three bedrooms, 1,349 to 1,628 sq ft, with a front garage and balconies
For first-time buyers or downsizers, the right-sized home is often the one that leaves room in the monthly budget.
5. Count the costs that grow with size
A larger home usually means a larger purchase price and deposit, plus higher property taxes, utility bills, furniture costs and upkeep over time. Those costs continue long after closing day.
Minto’s site also notes that actual usable floor space may vary from the stated floor area, so ask how each plan is measured. Prices assume you qualify for the applicable HST rebate. If you do not, the full price applies, so confirm your eligibility with your lawyer or a tax professional.
6. Usable space can come from the basement
Minto’s current single-family offer is a limited-time choice between up to $37,000 in decor credit or a free finished basement. A finished basement can add everyday living space without moving up to a larger, pricier plan.
Compare the two options against how you will use the home. A family that needs a rec room or guest space may get more from the basement, while a buyer happy with the main floors may prefer the credit.
7. Space outside the home counts too
The community plan includes three parks, and Minto’s neighbourhood map shows Harmony Valley Conservation Area, Cedar Valley Conservation Area and Conlin Meadows Park nearby. Schools on the map include Kedron Public School and Maxwell Heights Secondary School, with Durham College and Ontario Tech University also listed.
Shopping on Taunton Rd. East is a short drive away, and Highways 407 and 418 are close by. A slightly smaller home near green space and daily needs can feel larger than a bigger one that keeps you in the car.
Choosing the right size at The Heights of Harmony
The best plan is the one you will use fully and can afford comfortably. Before you choose, ask yourself:
- Which rooms will I use every week, and which only a few times a year?
- Would I rather have more floor area or a detached home on its own lot?
- Could a finished basement give me the space I need?
- What will the larger plan add to my monthly costs?
The sales centre is at 2561 Harmony Road North in Oshawa, and Minto lists it as open daily from 11 am to 6 pm.
Talk to Assaf about The Heights of Harmony
Contact Assaf at 416-836-1454 or assaf.maizel@gmail.com to compare floor plans and current pricing across the townhome and single-family collections before you visit.
Our team works with partner mortgage brokers and lawyers to guide buyers from first questions to closing day.
More reading: From VIP Access to Closing Day and Why Land Value Matters More Than the House Itself.
Prices, incentives and availability are subject to change without notice. E.&O.E.